


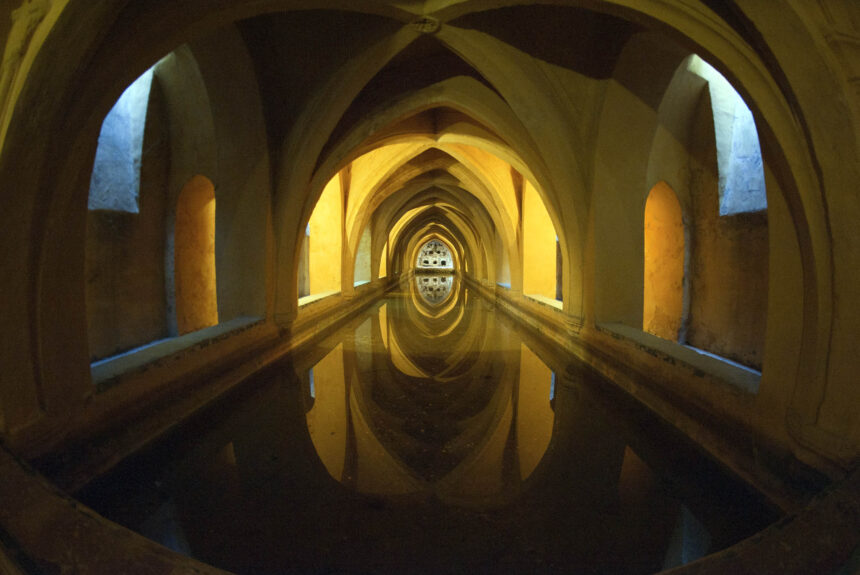
A living organism in constant transformation
The architect Rafael Manzano rightly compared the Royal Alcázares of Seville to a biological entity: a structure similar to a beehive where the renewal of its elements is a daily occurrence and ancient phases yield their space to new constructions, achieving a progressive enrichment of the complex.
Its function and location
The military and tax collection function permeated the entire Andalusi territory, but it was concentrated in the surveillance of urban entrances and at the headquarters of authority. This system of domination ranged from royal palaces or alcázars and the alcazabas of governors, to strategic castles, regional fortresses called hisnes, and observation towers known as borjes.
Thus, every major city was divided into two interconnected yet independent spheres. On one hand was the almudaina, which functioned as the executive’s fortified citadel. On the other hand lay the civil medina, where government materialized on an administrative and judicial level through the qadi or mayor, whose jurisdiction extended over the entire region.
The location of the alcázar inside or outside the city depended on geographical and safety factors. In metropolises like Zaragoza, Valencia, or Murcia, the seat of power was located at the center of the medina, bounded by a walled perimeter that could gain firmness by utilizing elevated hills, as in Toledo, or protecting itself behind the barrier of a river, as in Cordoba and Seville. In other cases, such as Granada, Tortosa, or Balaguer, if a water supply was guaranteed, the palace was built on an isolated summit away from the urban center. Cities like Xàtiva or Alicante opted for a mixed formula, maintaining the administrative headquarters below alongside the medina while reserving the summit for the military alcazaba. In rural environments, by contrast, the separation was absolute: castles stood on open heights, far from the villages (alquerías).
Finally, under the influence of currents from North Africa and the East, some sovereigns progressively chose to relocate the court from the urban core toward outer pleasure estates known as almunias. These country villas eventually became walled and turned into independent citadels, a process through which the Aljafería of Zaragoza was consolidated as an autonomous seat of the monarch.
Islamic origins: from defensive bastion to Almohad splendor
The birth of the enclosure responds to a military necessity. Following the devastating Norman raid of 844, the city erected a solid defensive fortress to house the governor, an enclave from which the Patio de Banderas still endures today. This initial space expanded over centuries until the Almoravid invasion plunged it into oblivion. Recovery arrived in the Almohad period, a time when Seville assumed great political significance, driving the restoration and massive expansion of this heterogeneous palace complex.
The Christian transition and the genesis of Mudejar
Following the Christian Reconquest in November 1248, Alfonso X’s architects adapted the complex to suit the court’s needs, erecting spacious rooms under the canons of Cistercian Gothic. From the intersection between Almohad and Cistercian religious austerity, the identity of Sevillian Mudejar flourished.
Later, in 1364, Peter I of Castile became the great architect of the Palace. Employing Moorish craftsmen, the monarch turned the design around by reviving Hispano-Muslim art and fusing aesthetic elements from Seville, Granada, and Toledo. Outstanding from this period is the imposing facade of the Patio de la Montería, conceived like a tapestry.
Modern transformations, earthquakes, and heritage controversies
Over the centuries, the Alcázar continued adding chapters, hosting events such as the wedding of Charles V in the 16th century along with continuous renovations by the Spanish Crown. After suffering severe damage from the Lisbon earthquake in 1755, complex consolidation and infill works were undertaken on the weakened arcades.
Intervention criteria varied drastically over time:
19th Century: The architect Rafael Contreras severely criticized preceding restorations, considering that plasterwork panels had been reproduced and repositioned without historical rigor.
Early 20th Century: The Marquess of Vega Inclán coordinated key rescues, such as freeing the arches of the Patio del Yeso in 1915 and designing its famous gardens. Although valued as a pioneer of conservationism in Spain—following John Ruskin’s philosophy—his methods proved controversial due to their rigid and doctrinaire nature, requiring his contributions to be remade later to harmonize the original with the additions.

The image shows a historical photograph of the Patio del Yeso in the Royal Alcázar of Seville, cataloged as “Sevilla. Patio antiguo del Alcázar” in the work Arquitectura Mauritana by A. Fernández Casanova. Catálogo monumental de España: provincia de Sevilla, 1907-1910, volume 1, plate 33.
The Vulnerability of Mudejar Art
Few architectural styles have suffered the toll of time as severely as buildings combining brick and timber. Unlike the durability offered by stone, the intrinsic fragility of these materials has led to the loss or deep alteration of a historical legacy heavily battered by decay and constant remodeling.
The widespread adoption of this construction method, characterized by its speed and low cost, resulted in a profusion of temples across territories newly incorporated into Christian kingdoms, featuring an aesthetic and compositional identity unique within the continent. However, this material poses a key methodological challenge: brick cannot be restored, only replaced. Intervening on such a structure requires removing damaged pieces and manufacturing new ones, which inevitably reduces the building’s original fabric. When damage affects major structural components like walls, pillars, or roofs, complete reconstruction becomes unavoidable.
The extreme delicacy of Mudejar heritage stems precisely from this continuous obligation to replace individual pieces or entire sections to repair damage—a process that irreversibly alters the genuine work.
Contemporary Stewardship
Following the end of the Civil War, management of the complex was entrusted to figures like Joaquín Romero Murube and Juan Talavera, who recovered courtyards forgotten over time (such as the Patio del Almirante or Patio del Asistente) and incorporated new green spaces. Later, Rafael Manzano Martos assumed the direction of the works, ensuring the meticulous conservation and rigorous maintenance that define the monument today.
SOURCES:
- Epalza, M. de. Spaces and Their Functions in the Arab City [Espacios y sus funciones en la ciudad árabe].
- Muñoz Cosme, A. Catalogues and Inventories of Heritage in Spain [Catálogos e inventarios del Patrimonio en España]. Cultural Heritage Institute of Spain (IPCE).
- Soraluce Blond, J. R. (2008). History of Restored Architecture: From Antiquity to the Renaissance [Historia de la arquitectura restaurada: De la Antigüedad al Renacimiento]. Universidade da Coruña.